A renovated three-room apartment with a south-west balcony on the Eschberg, Saarbrücken
Sold as an investment property: the property is let and the tenancy passes to the buyer, so it is not available to move into.
- Living area
- 67 m²
- Rooms
- 3
- Bathrooms
- 1
- Floor
- 1/4
- Built
- 1963
- Condition
- Well kept
- Heating
- District heating
- Tenancy
- Currently let
- Available from
- After the current tenancy ends
Description
This apartment is on the first floor of a very well-kept apartment building on the Eschberg in Saarbrücken. Sixty-seven square metres divided into three generously proportioned rooms, a kitchen, a bathroom and a small storage room.
The entrance opens into a wide, bright hallway from which every room leads off. To the right is the bathroom, redesigned in 2014 in a calm cream-and-anthracite palette, with a washing machine connection. Past the cloakroom the hall widens into a dining area with room for a proper table — and from there you step onto the south-west facing balcony of a good 5 m².
Beside it lies the living room with its large windows; to the right of the dining area is the made-to-measure Nolte fitted kitchen with fridge-freezer, dishwasher, glass hob and oven.
The apartment was completely renovated in 2014: quality laminate throughout the living areas, new electrical and heating pipework, new radiators and a new sub-distribution board. Heating comes from the district network and the energy efficiency class is B.
A 6 m² cellar unit belongs to the apartment, and the building has a laundry and drying room plus bicycle storage. Behind the house lies a large shared garden with a small playground.
This apartment has been successfully sold.
Highlights
- 67 m² divided into three generously sized rooms
- Around 5 m² of south-west facing balcony
- Completely renovated in 2014, wiring and heating included
- Nolte fitted kitchen with appliances
- District heating, energy efficiency class B
- Cellar unit, laundry room and bicycle storage in the building
Specification
Size & rooms
- Living area
- 67 m²
- Usable area
- 10 m²
- Rooms
- 3
- Bathrooms
- 1
Building & technology
- Floor
- 1/4
- Floors in building
- 4
- Built
- 1963
- Renovated
- 2022
- Condition
- Well kept
- Heating
- District heating
Price & costs
- Purchase price
- €145,000
Terms
- Tenancy
- Let
- Reference
- 85#pb3nyS
Features
- Balcony
- Cellar
- Fitted kitchen
- Storage room
- Garden
Location
Exact address on request.
Energy certificate
- Certificate type
- Consumption certificate
- Final energy consumption
- 57.3 kWh/(m²·a)
- Energy source
- District heating
- Year built per certificate
- 1963
Disclosed under the German Buildings Energy Act (GEG). The energy certificate itself is authoritative and is shown in the original at a viewing.

Other properties
- Energy class
A bright two-room apartment with a bay window, minutes from Saarbrücken Castle
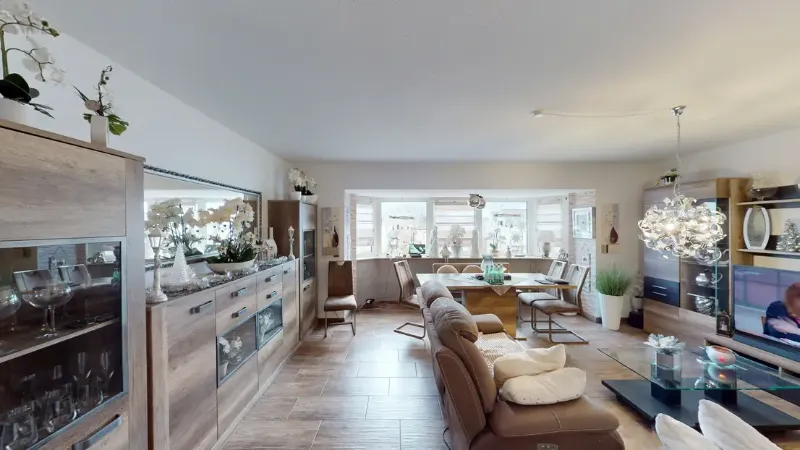
Some apartments feel friendly the moment you walk in. This is one of them: the bay window in the living room lets in so much light that even on a grey afternoon you won't reach for a lamp. The apartment sits on the third floor of a well-kept building on Vorstadtstraße, a few minutes' walk from Saarbrücken Castle. Sixty-seven square metres, sensibly laid out with no wasted corners — the living room with its bay window at the centre, plus bedroom, kitchen and bathroom. It was last modernised in 2021, and it shows. Heating comes from the district network, a cellar unit belongs to the flat, and the underground parking space takes the daily hunt for a space in the city centre off your hands. If you'd like to see it, just get in touch with me directly.
- Living area159 m²
- Rooms5
- Bedrooms3
- Bathrooms1
- Energy class
A well-kept semi-detached house of 159 m² in the centre of Hüttersdorf
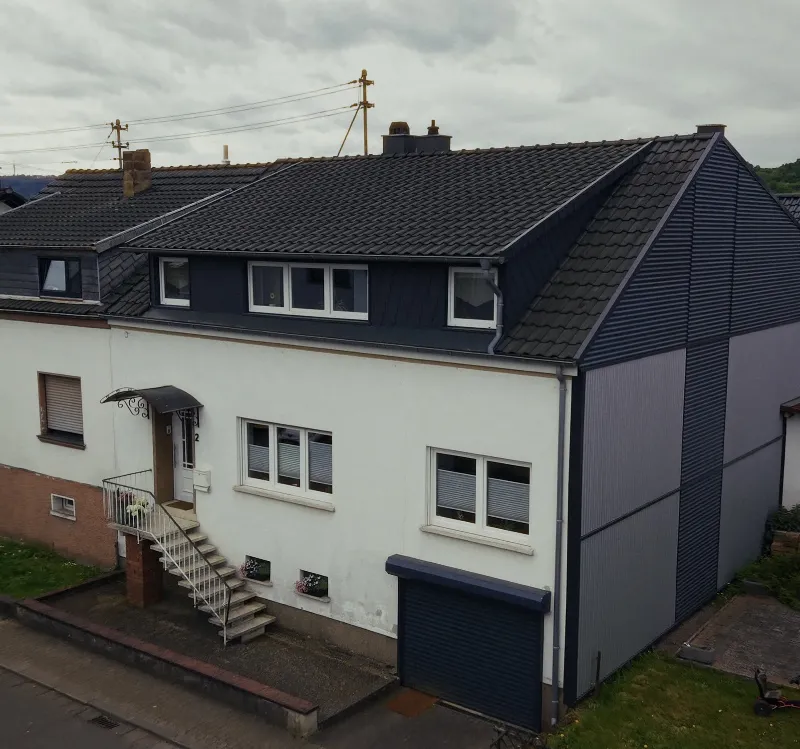
This semi-detached house sits on a quiet side street in the centre of Hüttersdorf. Its 159 m² of living space are spread over two floors, with a further 72 m² of usable space in the basement. On the ground floor the central living and dining room is the heart of the house, joined by a kitchen, a study and a bathroom with a walk-in shower. The upper floor was once a separate unit and now serves as the sleeping and working area, with a large living room as a bonus. The basement holds the boiler room, the laundry, a WC and plenty of storage. Inside the house there is also a double garage: 35 m², room for two cars and space beside them for a workbench or shelving. At 201 m², the plot is pleasantly easy to look after — welcome news if you want a house rather than a gardening job. On condition: built in 1925, thoroughly renovated in 2006 and most recently in 2024, when external insulation was added to the right-hand façade. The gas central heating with hot water dates from 2006 and the energy efficiency class is D. The previous owners kept the house in consistently good order and used quality materials throughout; it is ready to move into. Curious? I would be glad to arrange a viewing.
- Living area162 m²
- Rooms5
- Bedrooms3
- Bathrooms2
- Energy class
Einfamilienhaus mit Bauplatz in ruhiger Sackgasse — Raum für zwei Generationen
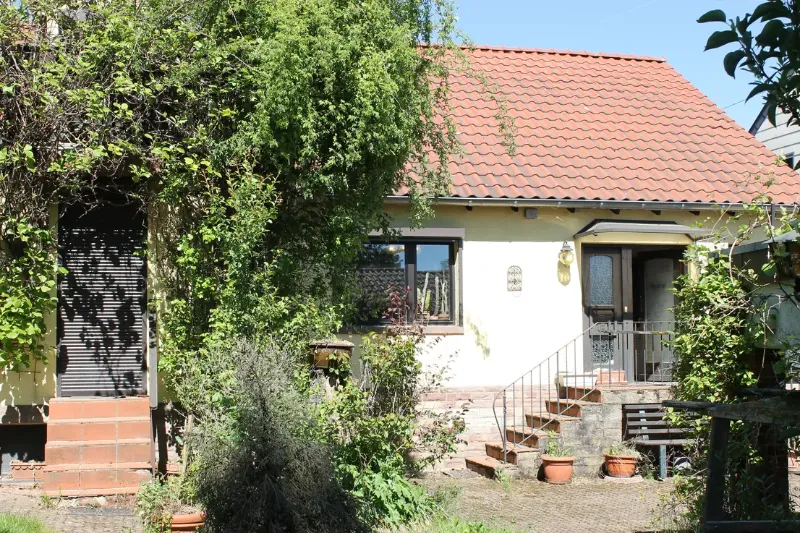
Dieses Haus ist über fast zwei Jahrhunderte gewachsen. 1846 erbaut, wurde es von den Bewohnern immer wieder erweitert und den eigenen Bedürfnissen angepasst. Heute stehen 162 m² Wohnfläche auf zwei Ebenen zur Verfügung, dazu ein Keller und rund 18 m² Nutzfläche. Im Erdgeschoss liegen drei Schlafzimmer, zwei Bäder und ein großzügiges Wohn-Esszimmer. Das Dachgeschoss ist die Überraschung des Hauses: eine offene Küche mit angrenzender Speisekammer, ein heller Wohnbereich unter Holzdecken und der Zugang zur Dachterrasse mit Blick über die Gärten der Nachbarschaft. Zum Grundstück gehören zwei Carports mit angebauter Werkstatt und ein Garten, der über die Jahre eingewachsen ist und dem Haus zur Straße hin viel Ruhe gibt. Der eigentliche Wert liegt in der Fläche: 1.649 m² Grundstück, und darin enthalten der letzte freie Bauplatz dieser Sackgasse. Damit wird möglich, wonach viele Familien lange suchen — zwei Generationen auf einem Grundstück, jede mit eigenem Zuhause. Die Einzelheiten zur Bebaubarkeit bespreche ich gern persönlich mit Ihnen. Eines sollte dabei klar sein: Das Haus ist gepflegt, aber es stammt aus dem Jahr 1846. Die Energieeffizienzklasse liegt bei H, die letzte Modernisierung erfolgte 2006. Wer hier kauft, plant Sanierungsmaßnahmen mit ein — und bekommt dafür ein Grundstück in dieser Größe und Lage, das in Riegelsberg so kein zweites Mal auf den Markt kommt. Ein 360-Grad-Rundgang durch das Haus steht Ihnen online zur Verfügung. Für eine Besichtigung vor Ort melden Sie sich gern direkt bei mir.